
Oficina en Amparo
0042025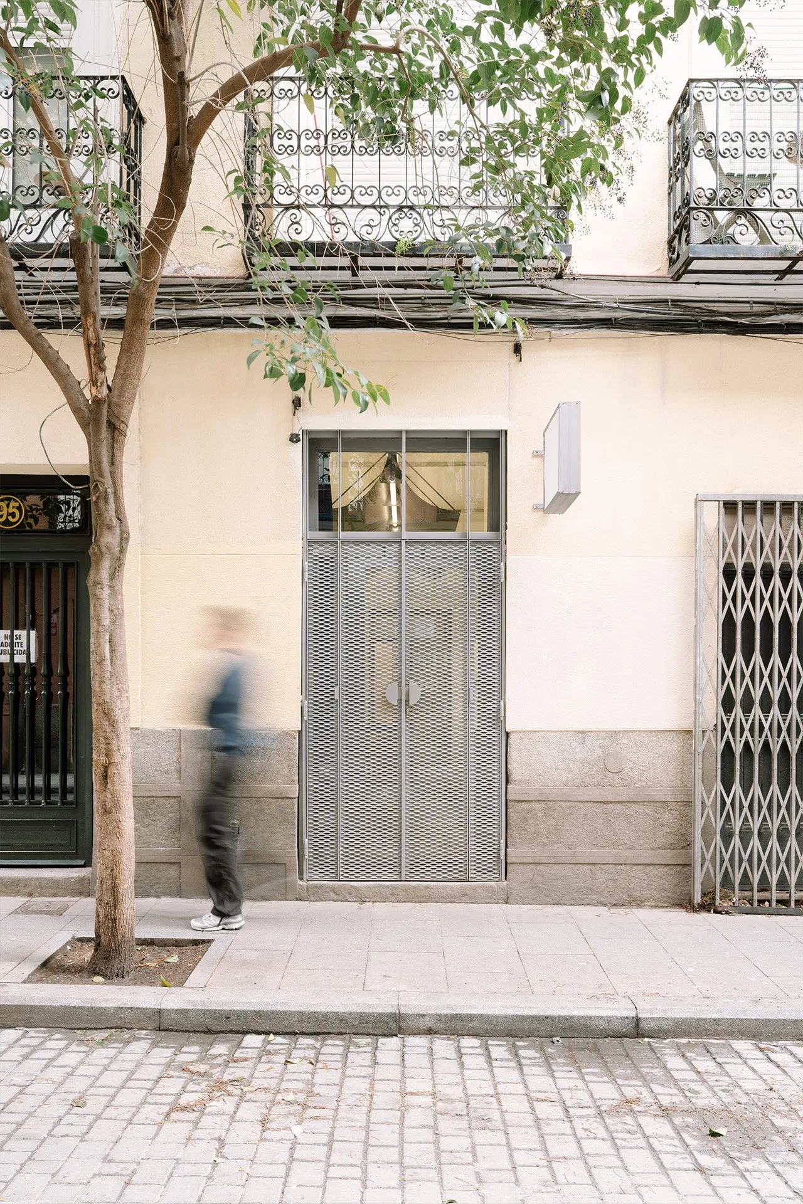
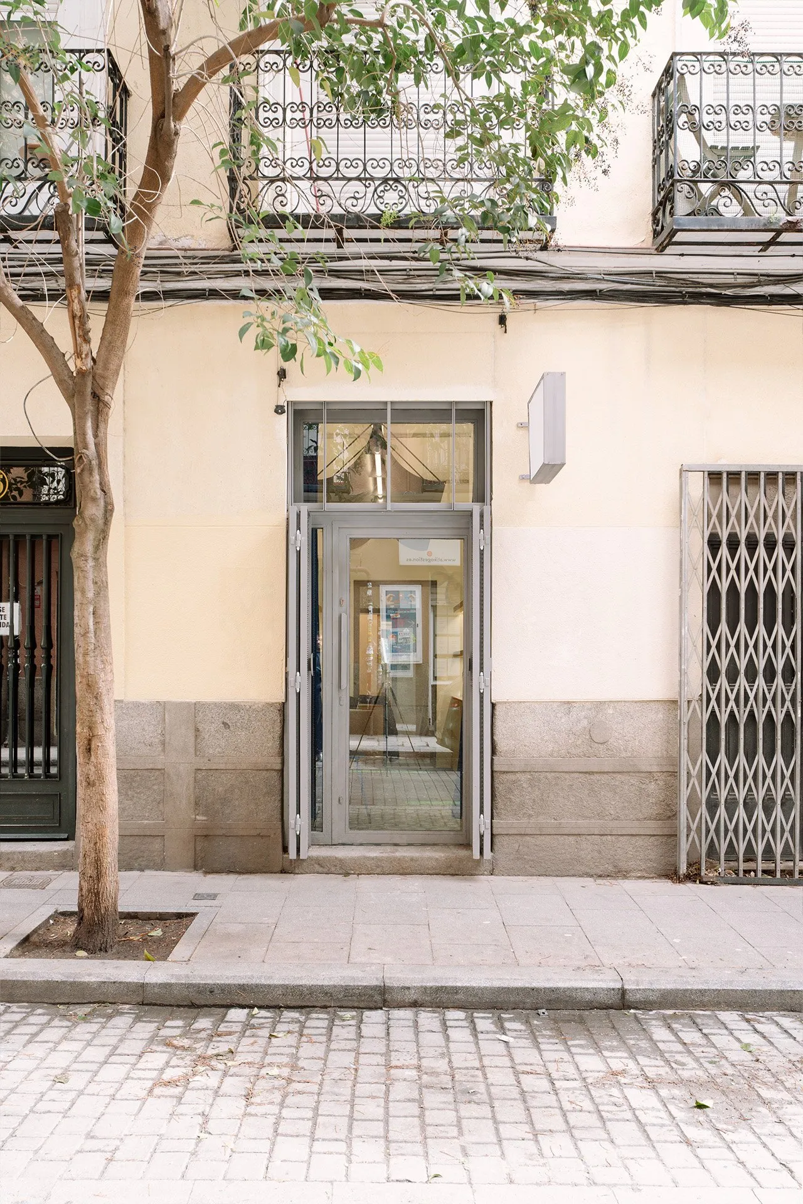
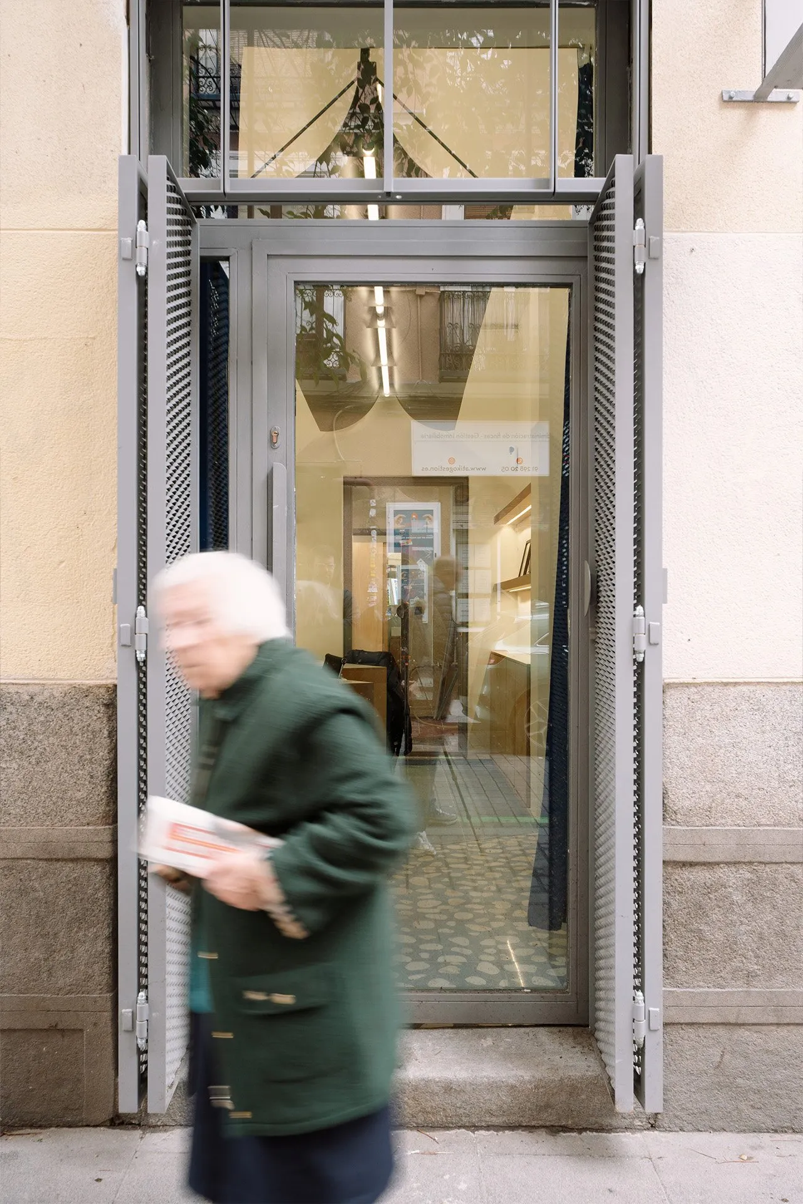
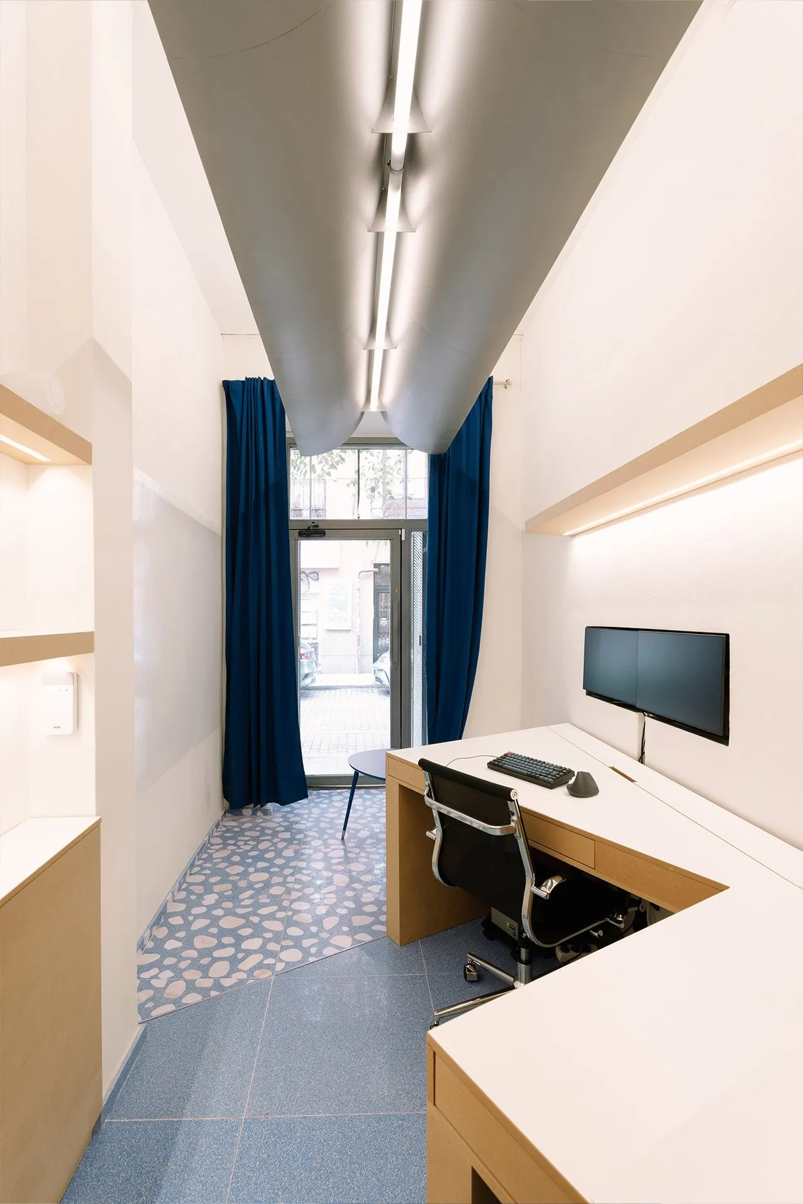
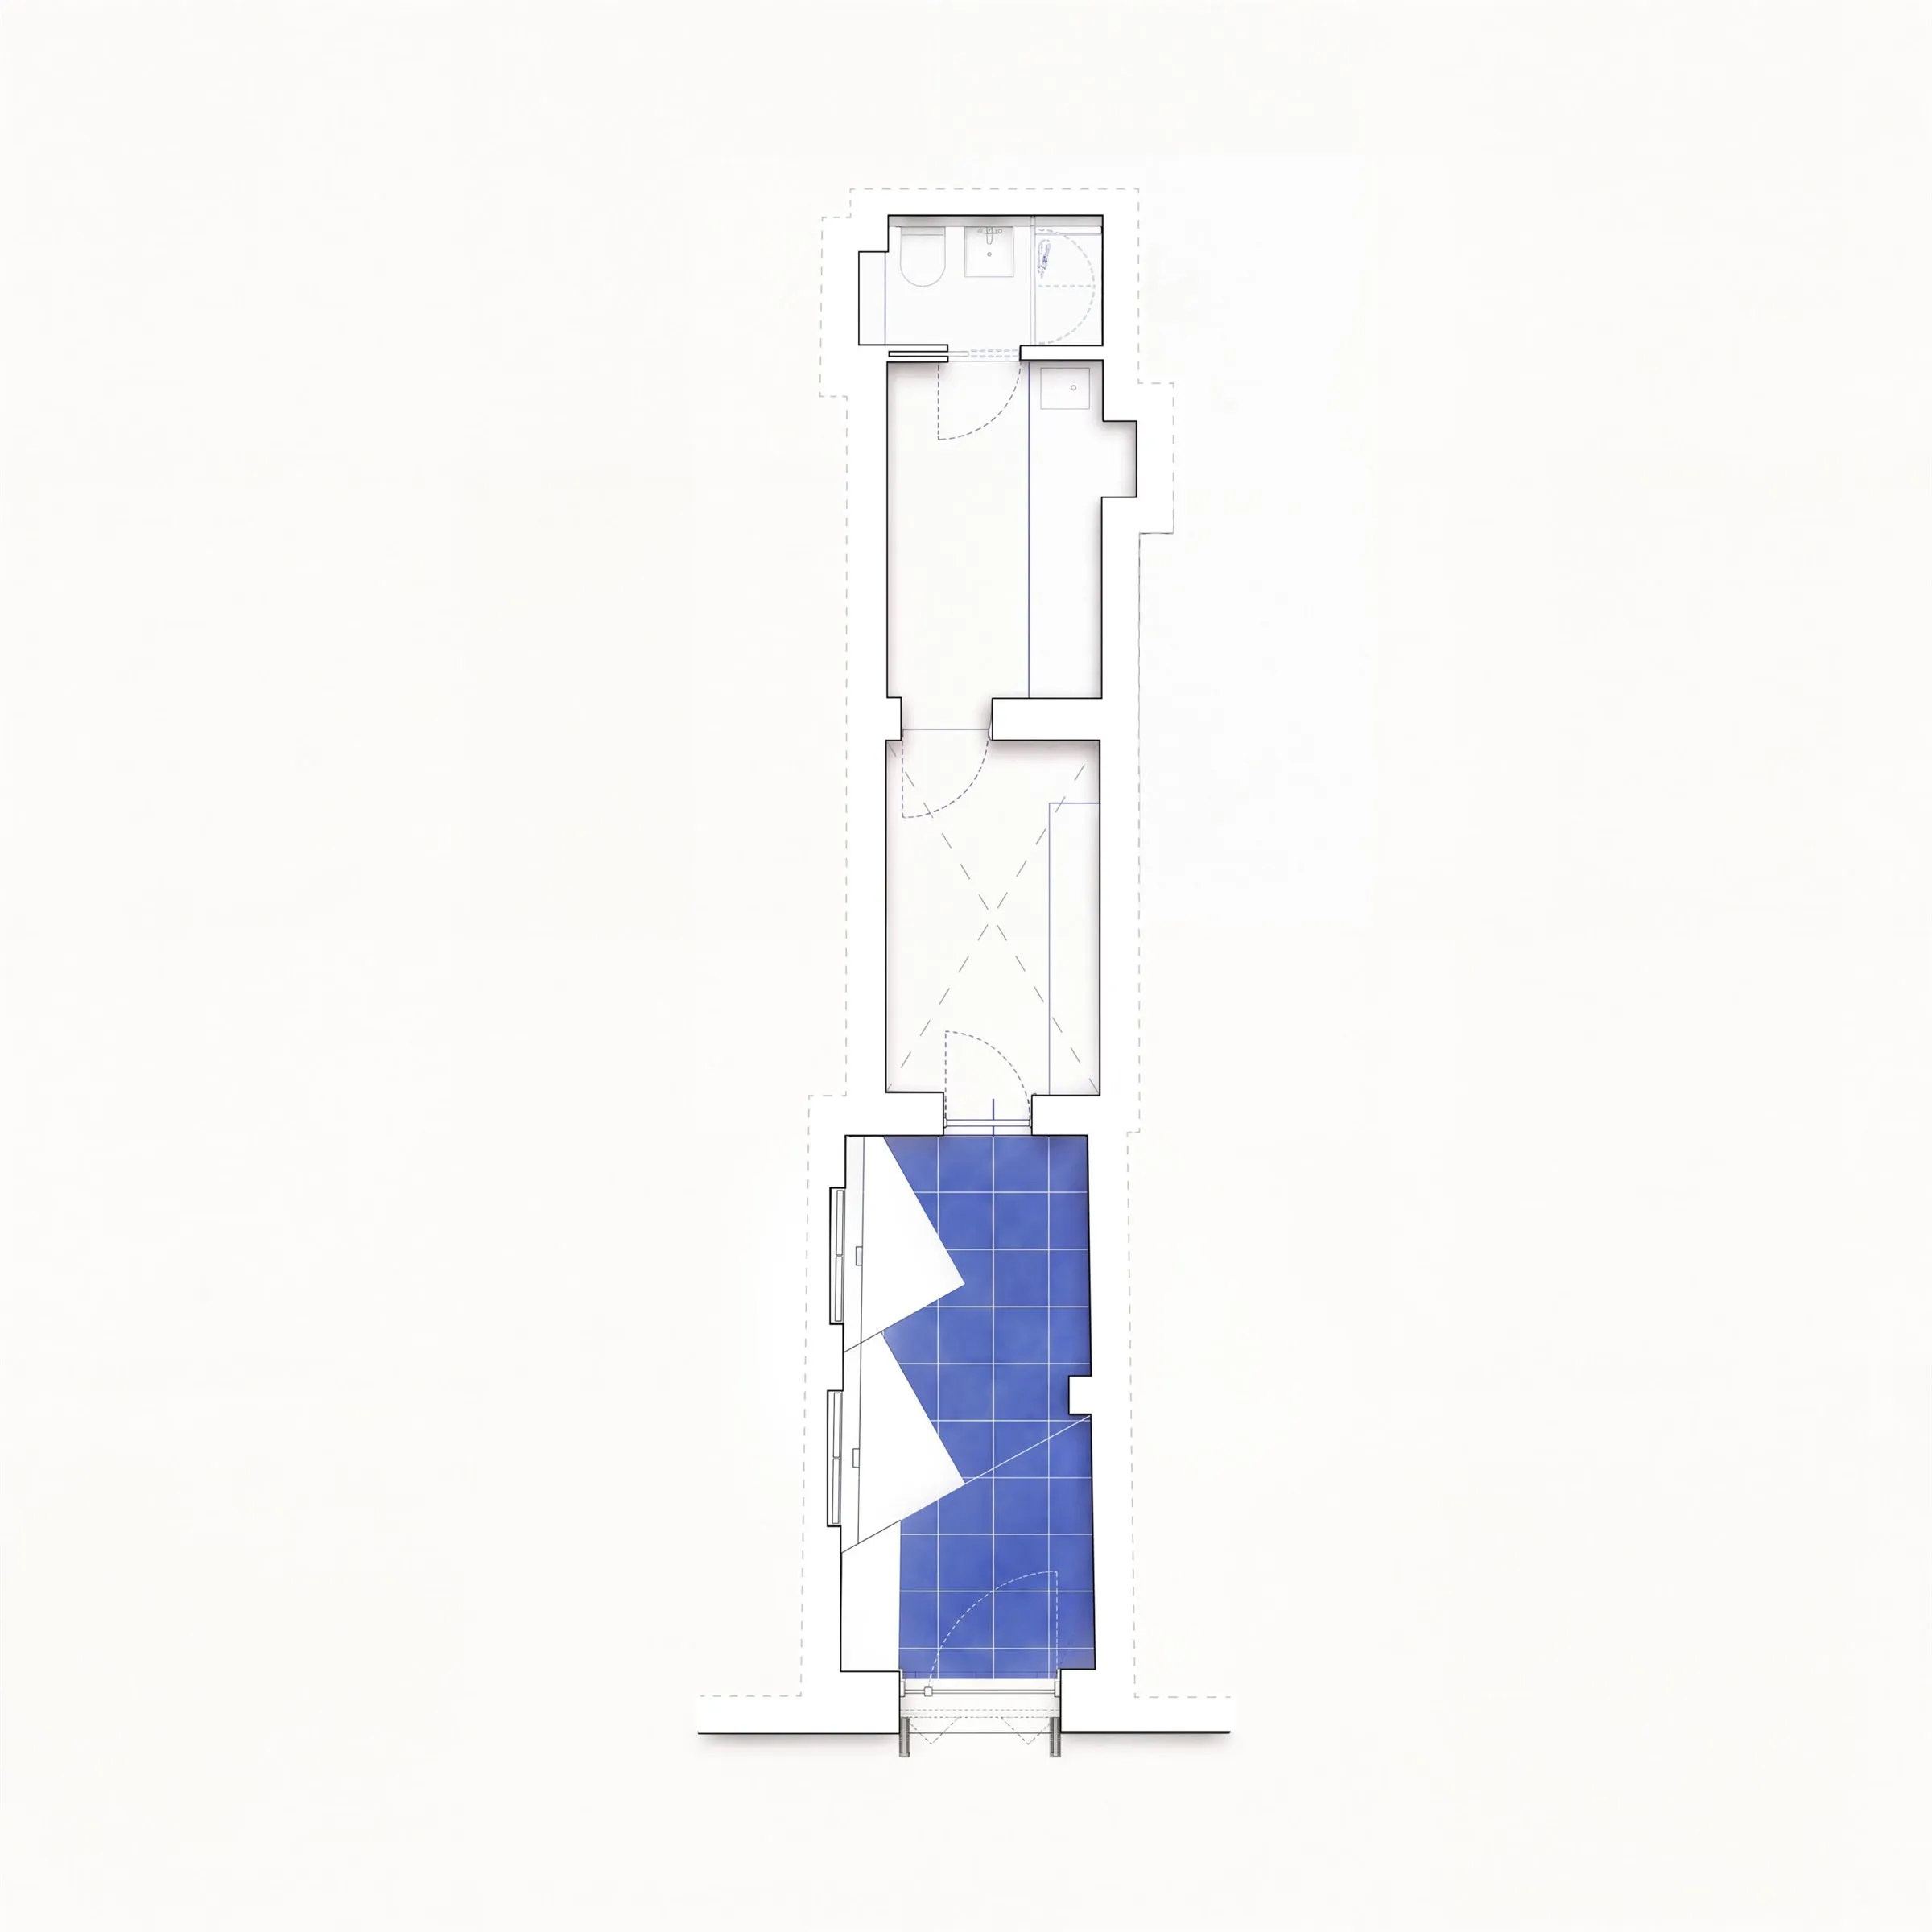
This project transforms a small street-level premises in a traditional Madrid building into a compact, fully functional office. With only 36 m² arranged as a narrow, deep sequence of rooms, the challenge was to make every metre count without losing a sense of openness and light.
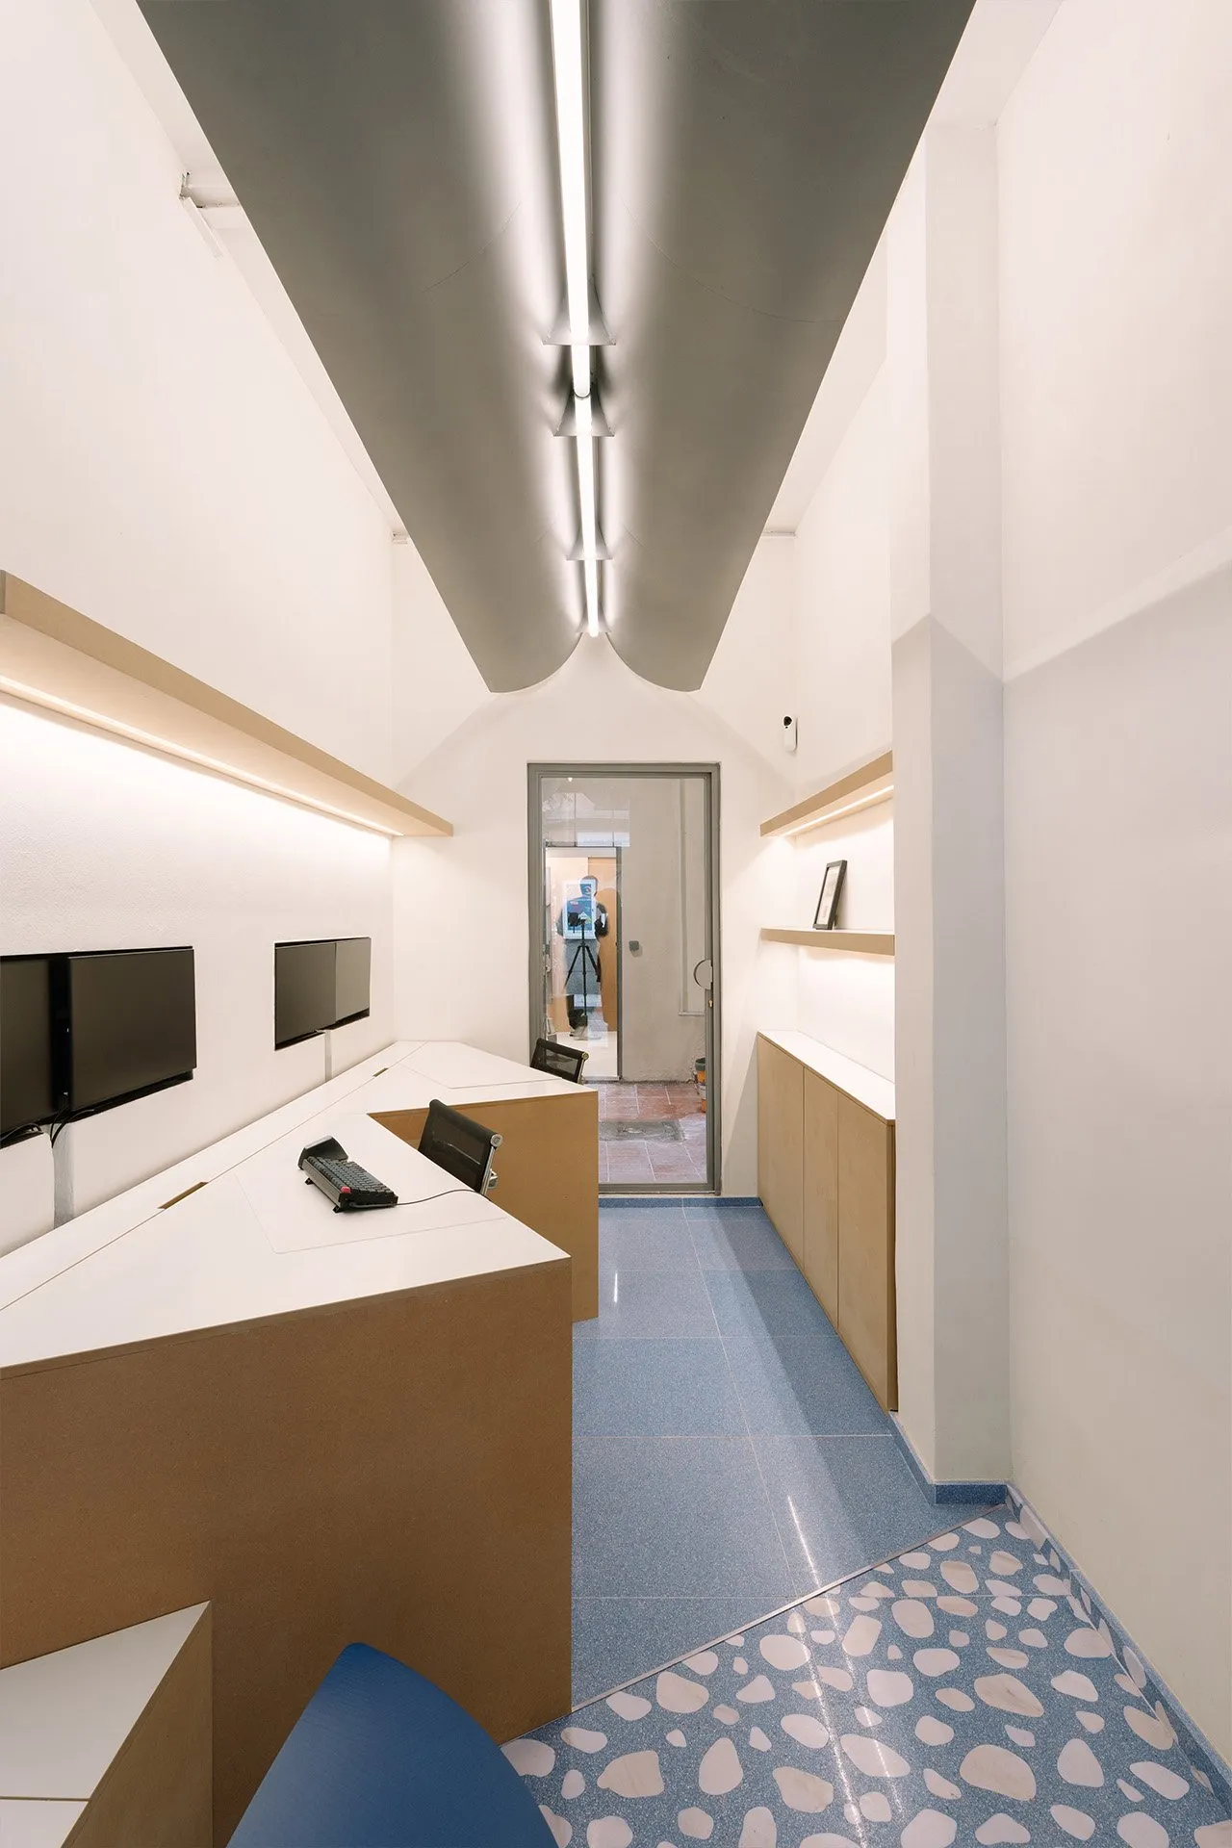
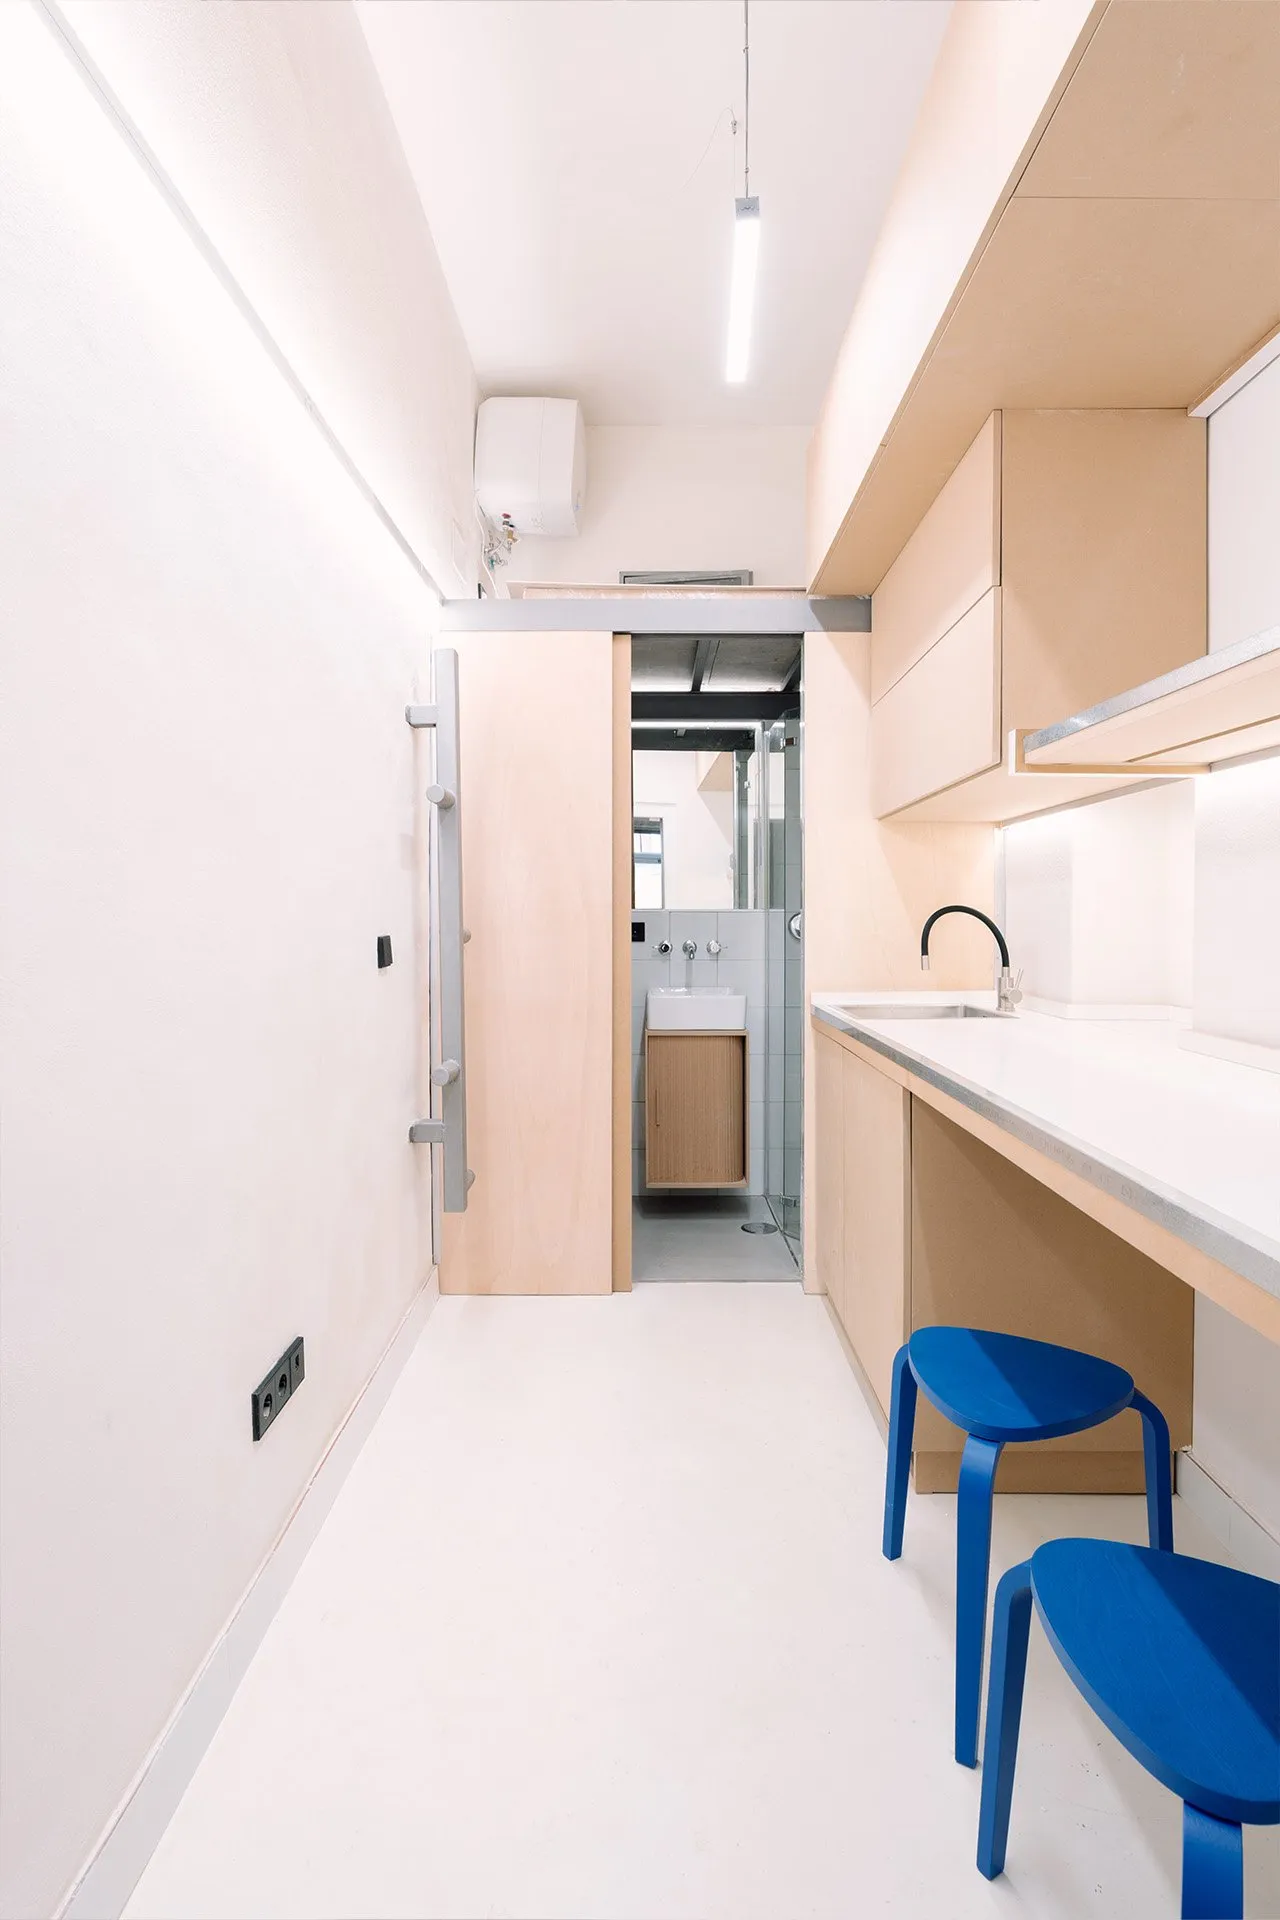
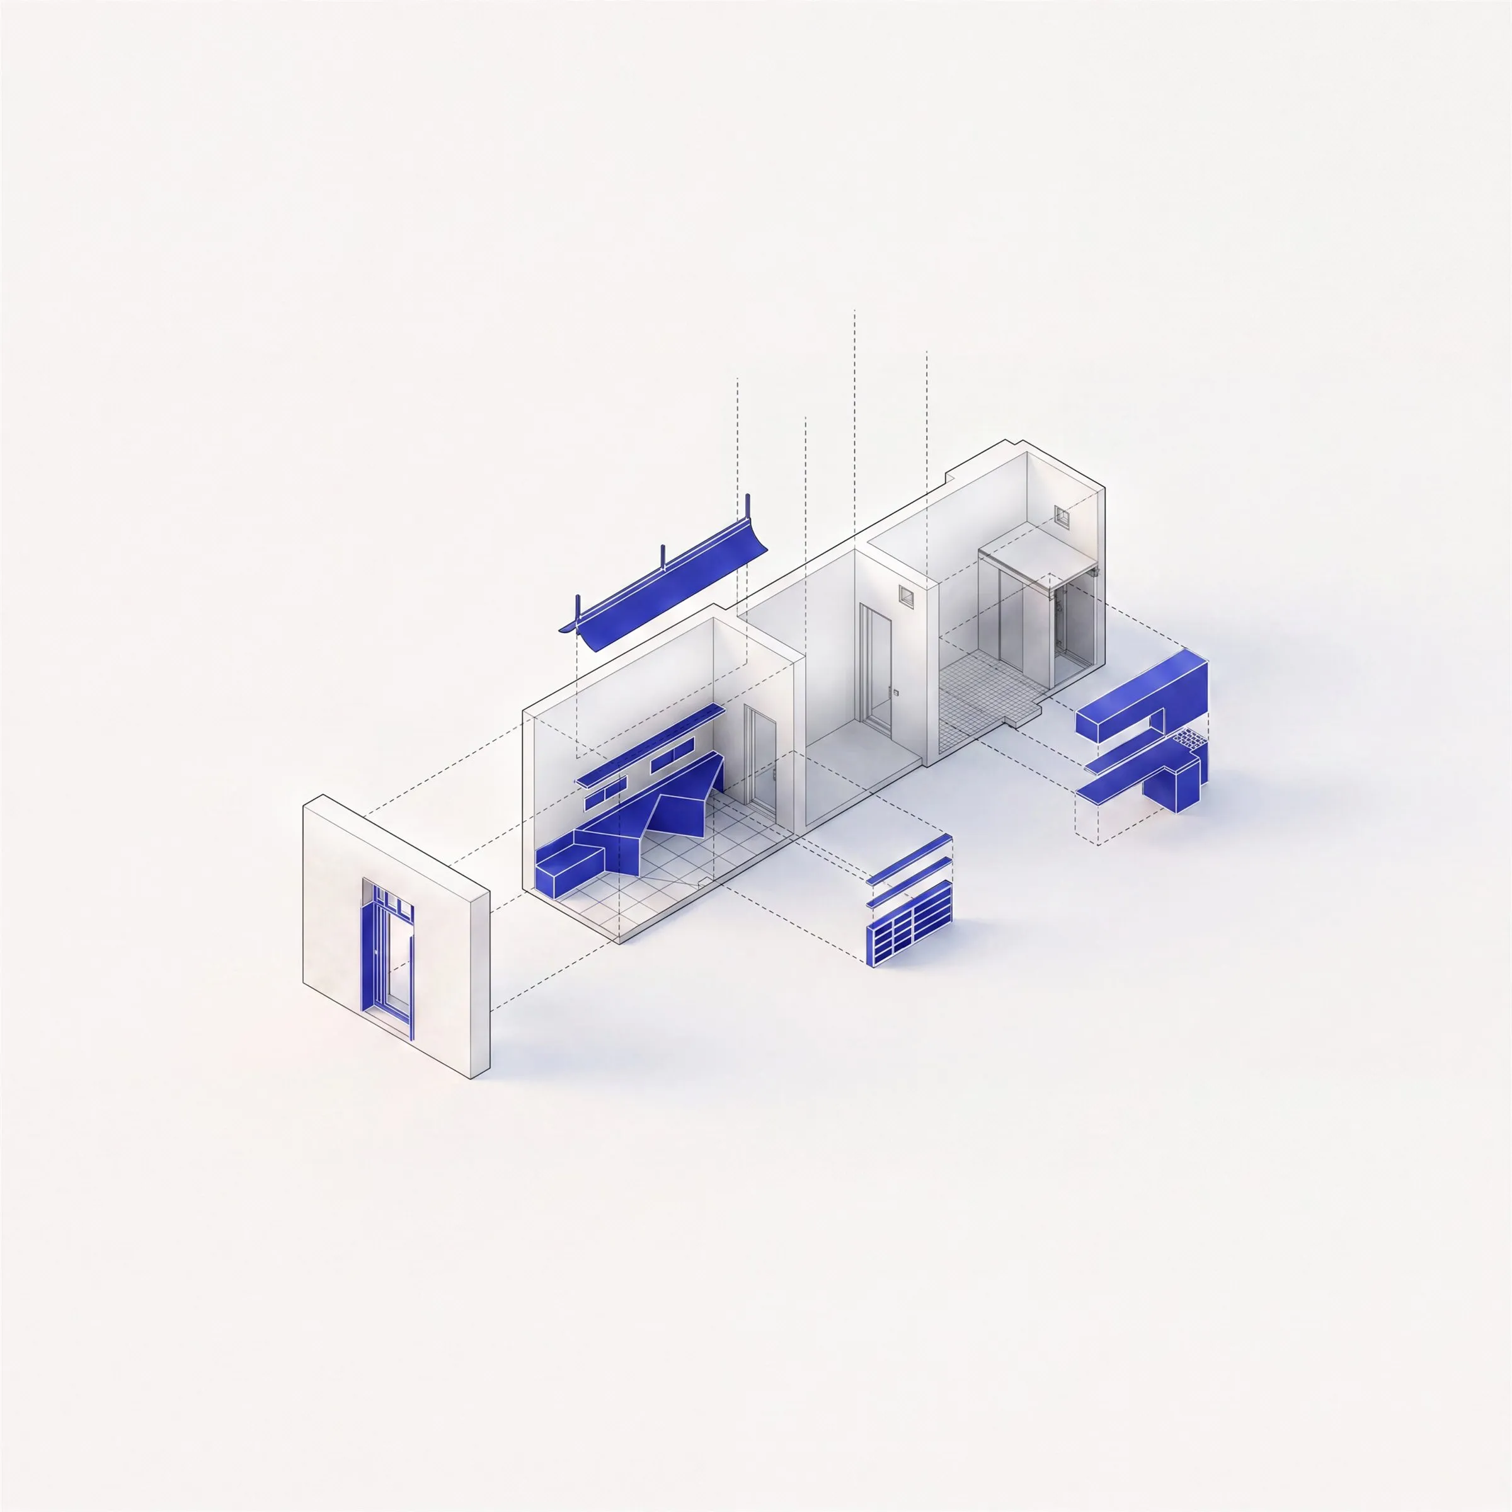
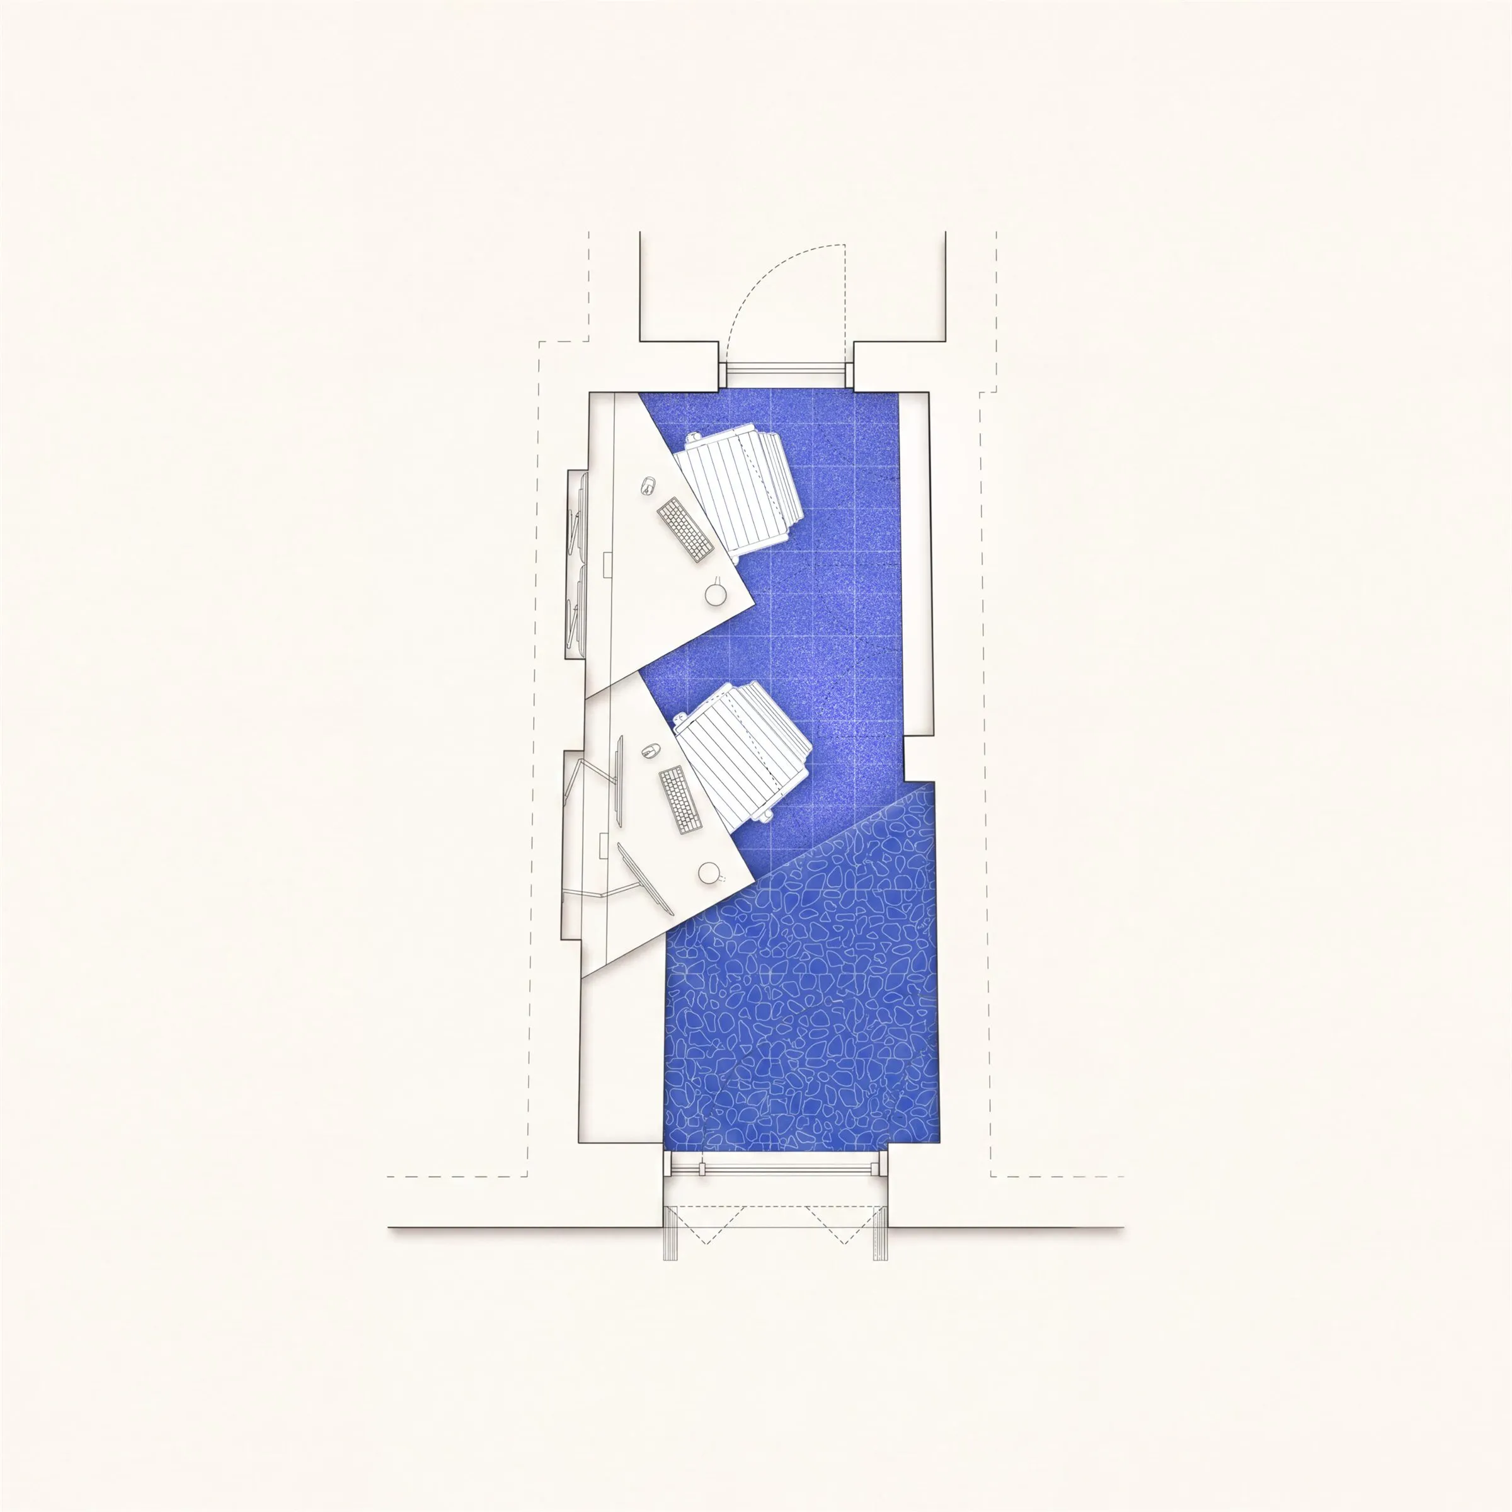
The space is organised as a linear sequence: the workspace opens onto the street, while the rear rooms hold the service areas, a kitchenette and a bathroom. In the office, custom-built furniture runs along the walls: angled desks fold around the workstations, and shelves with integrated lighting and low storage units keep everything within reach while leaving the circulation clear.
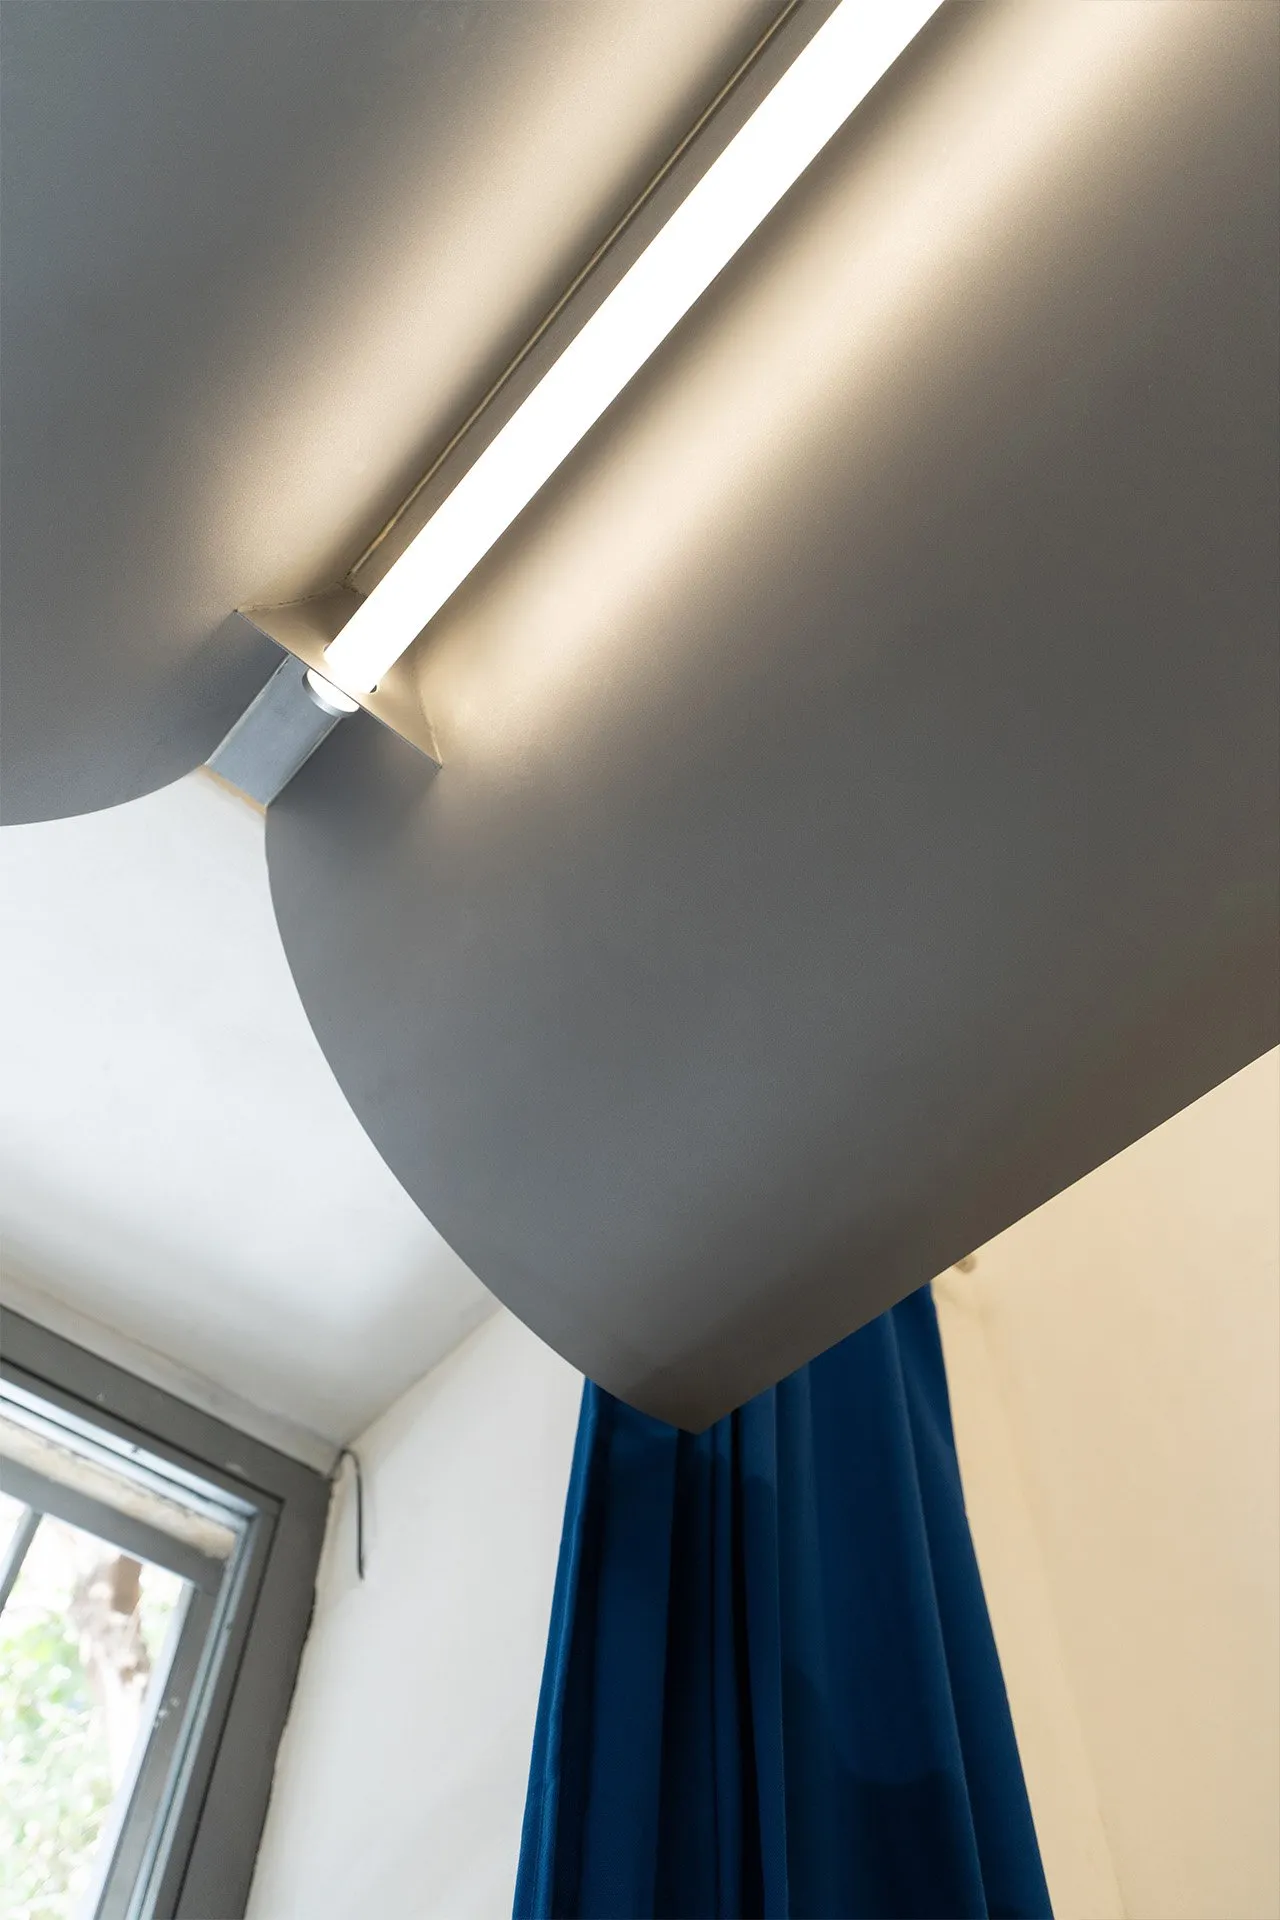
A suspended metal ceiling with linear lighting runs the length of the room, lowering the scale of the space and spreading light evenly. Underfoot, a blue terrazzo floor ties the project together, echoed in the curtains and furniture. The original facade opening is kept and fitted with a new frame, connecting the office with the street while respecting the character of the building.
El proyecto transforma un pequeño local a pie de calle, en un edificio tradicional de Madrid, en una oficina compacta y completamente funcional. Con solo 36 m² organizados como una secuencia de estancias estrecha y profunda, el reto era aprovechar cada metro sin perder la sensación de amplitud y luz.
El espacio se organiza de forma lineal: la zona de trabajo se abre a la calle y las estancias del fondo acogen los servicios, una pequeña cocina y el baño. En la oficina, el mobiliario a medida recorre los muros: mesas en ángulo que se pliegan alrededor de los puestos de trabajo, estantes con iluminación integrada y muebles bajos de almacenaje que lo mantienen todo a mano y dejan libre la circulación.
Un techo metálico suspendido con iluminación lineal recorre la estancia, ajusta la escala del espacio y reparte la luz de forma homogénea. En el suelo, un terrazo azul da unidad al proyecto y se repite en las cortinas y el mobiliario. Se conserva el hueco original de fachada con una nueva carpintería, que conecta la oficina con la calle respetando el carácter del edificio.
- Year:
- 2025
- Location:
- Madrid
- Type:
- Office Renovation
- Status:
- Built
- Area:
- 36 m²
- Client:
- Private
- Photographs:
- Guillermo Guisasola